Tube House
A String of Vaults
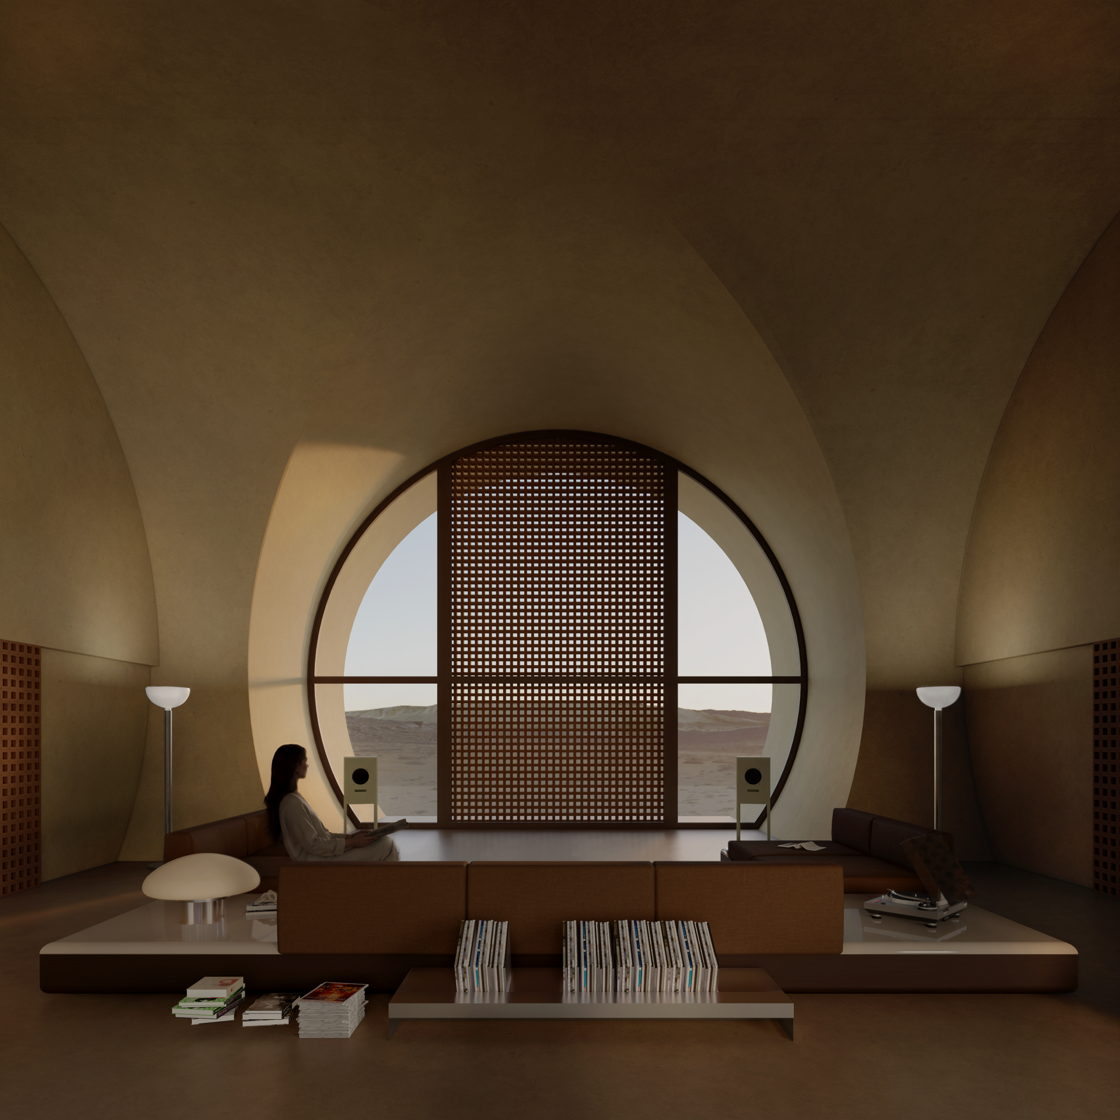
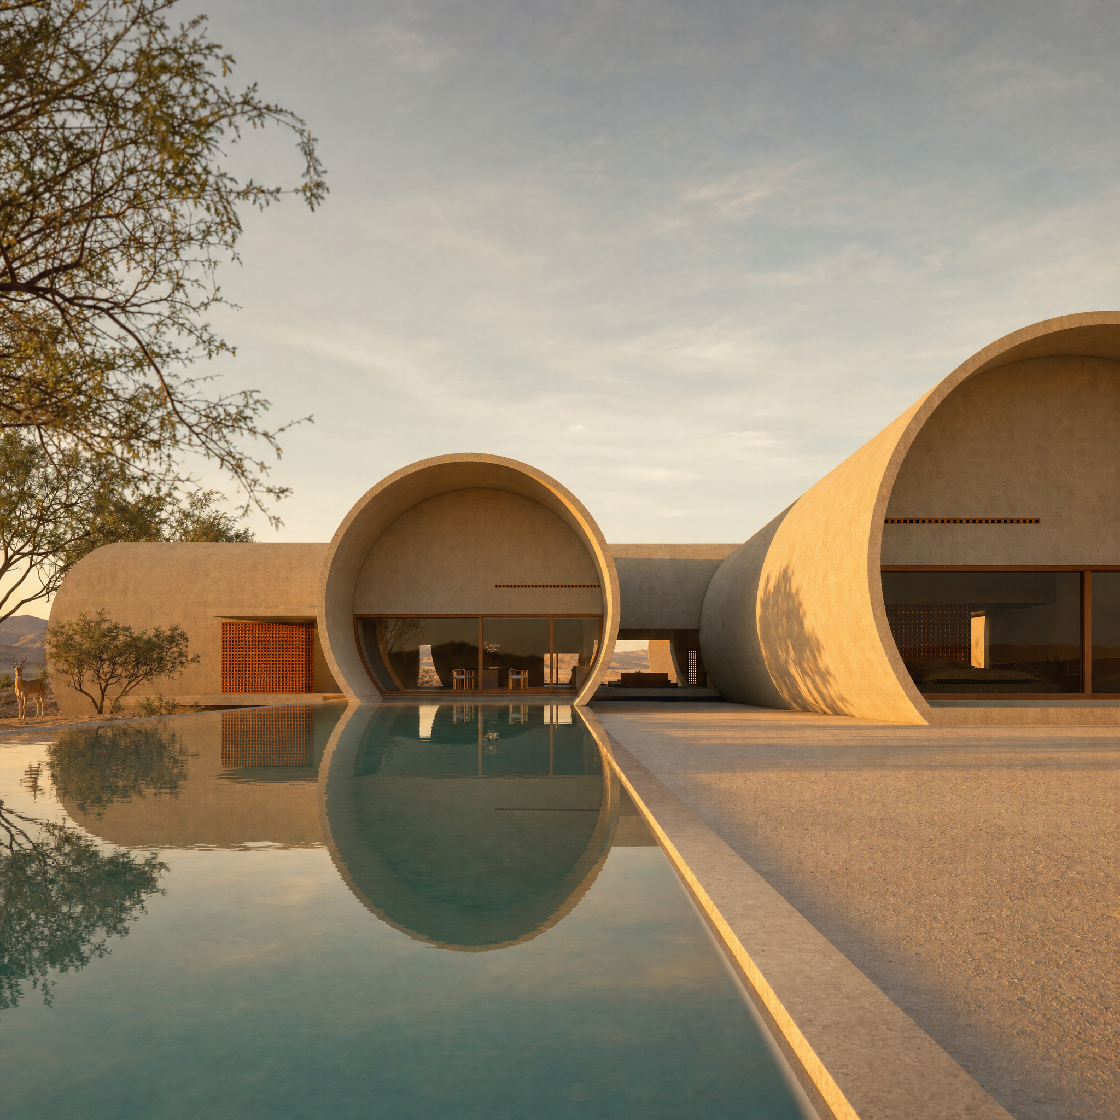
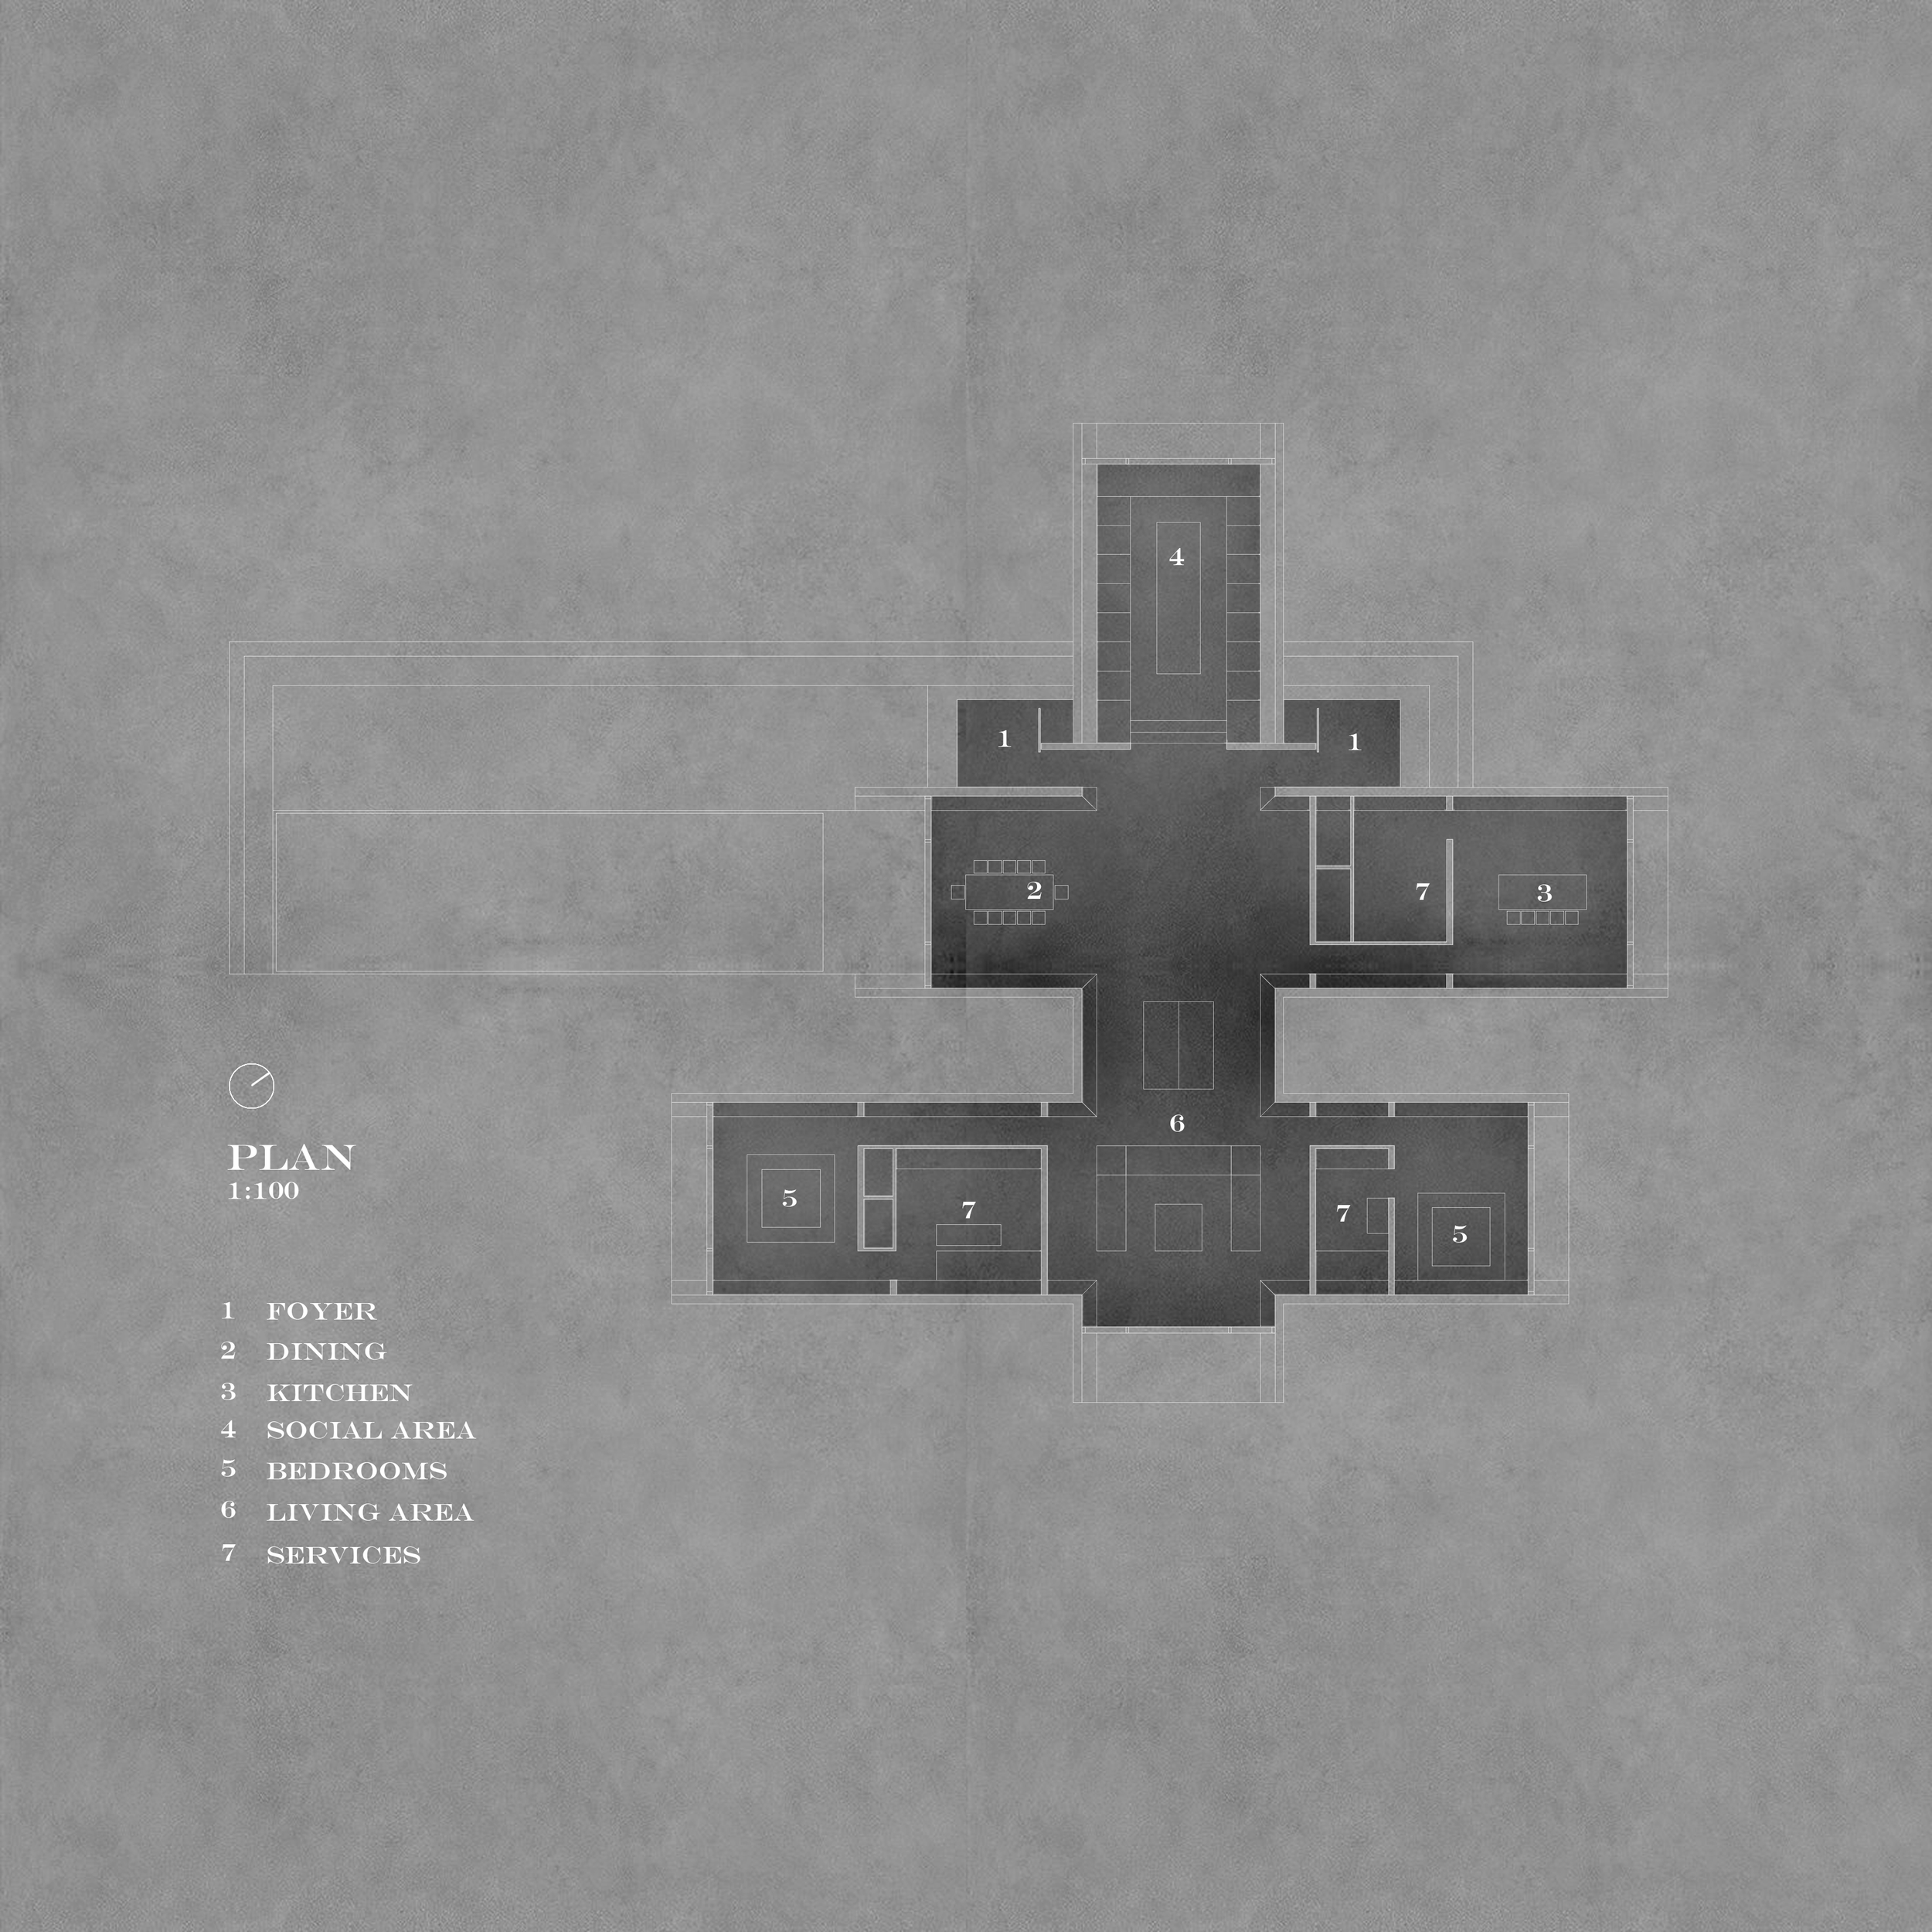
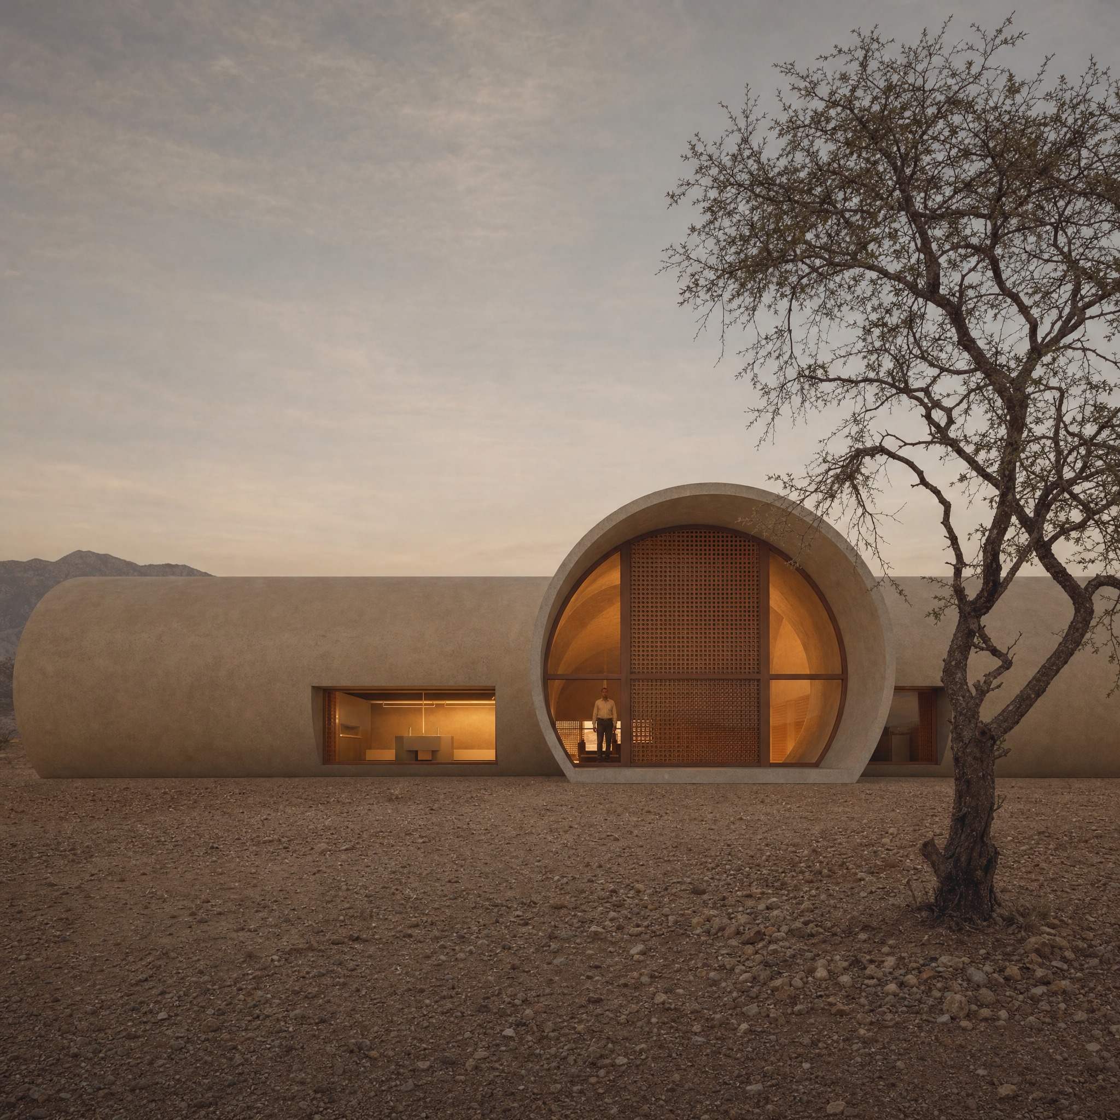
The T House is not a single space but a string of them—vaulted rooms joined end to end. The shared shell a single precast concrete tube is cut and opened to the landscape. The plan is linear, the section a pure arch. Inside, you move through a sequence of concrete caves, each one lit by the cut at its end, each one a distinct moment in the rhythm of the house.
Like Pier Luigi Nervi’s precast halls, the structure is the architecture—there is no skin, no added finish. The vault is everything: structure, surface, space. To live in the T House is to inhabit a stroke of geometry, a curve that extends just far enough to hold a life.
Project info
Residential - 700 Sqm.
Status
Proposal
Monument Domesticated
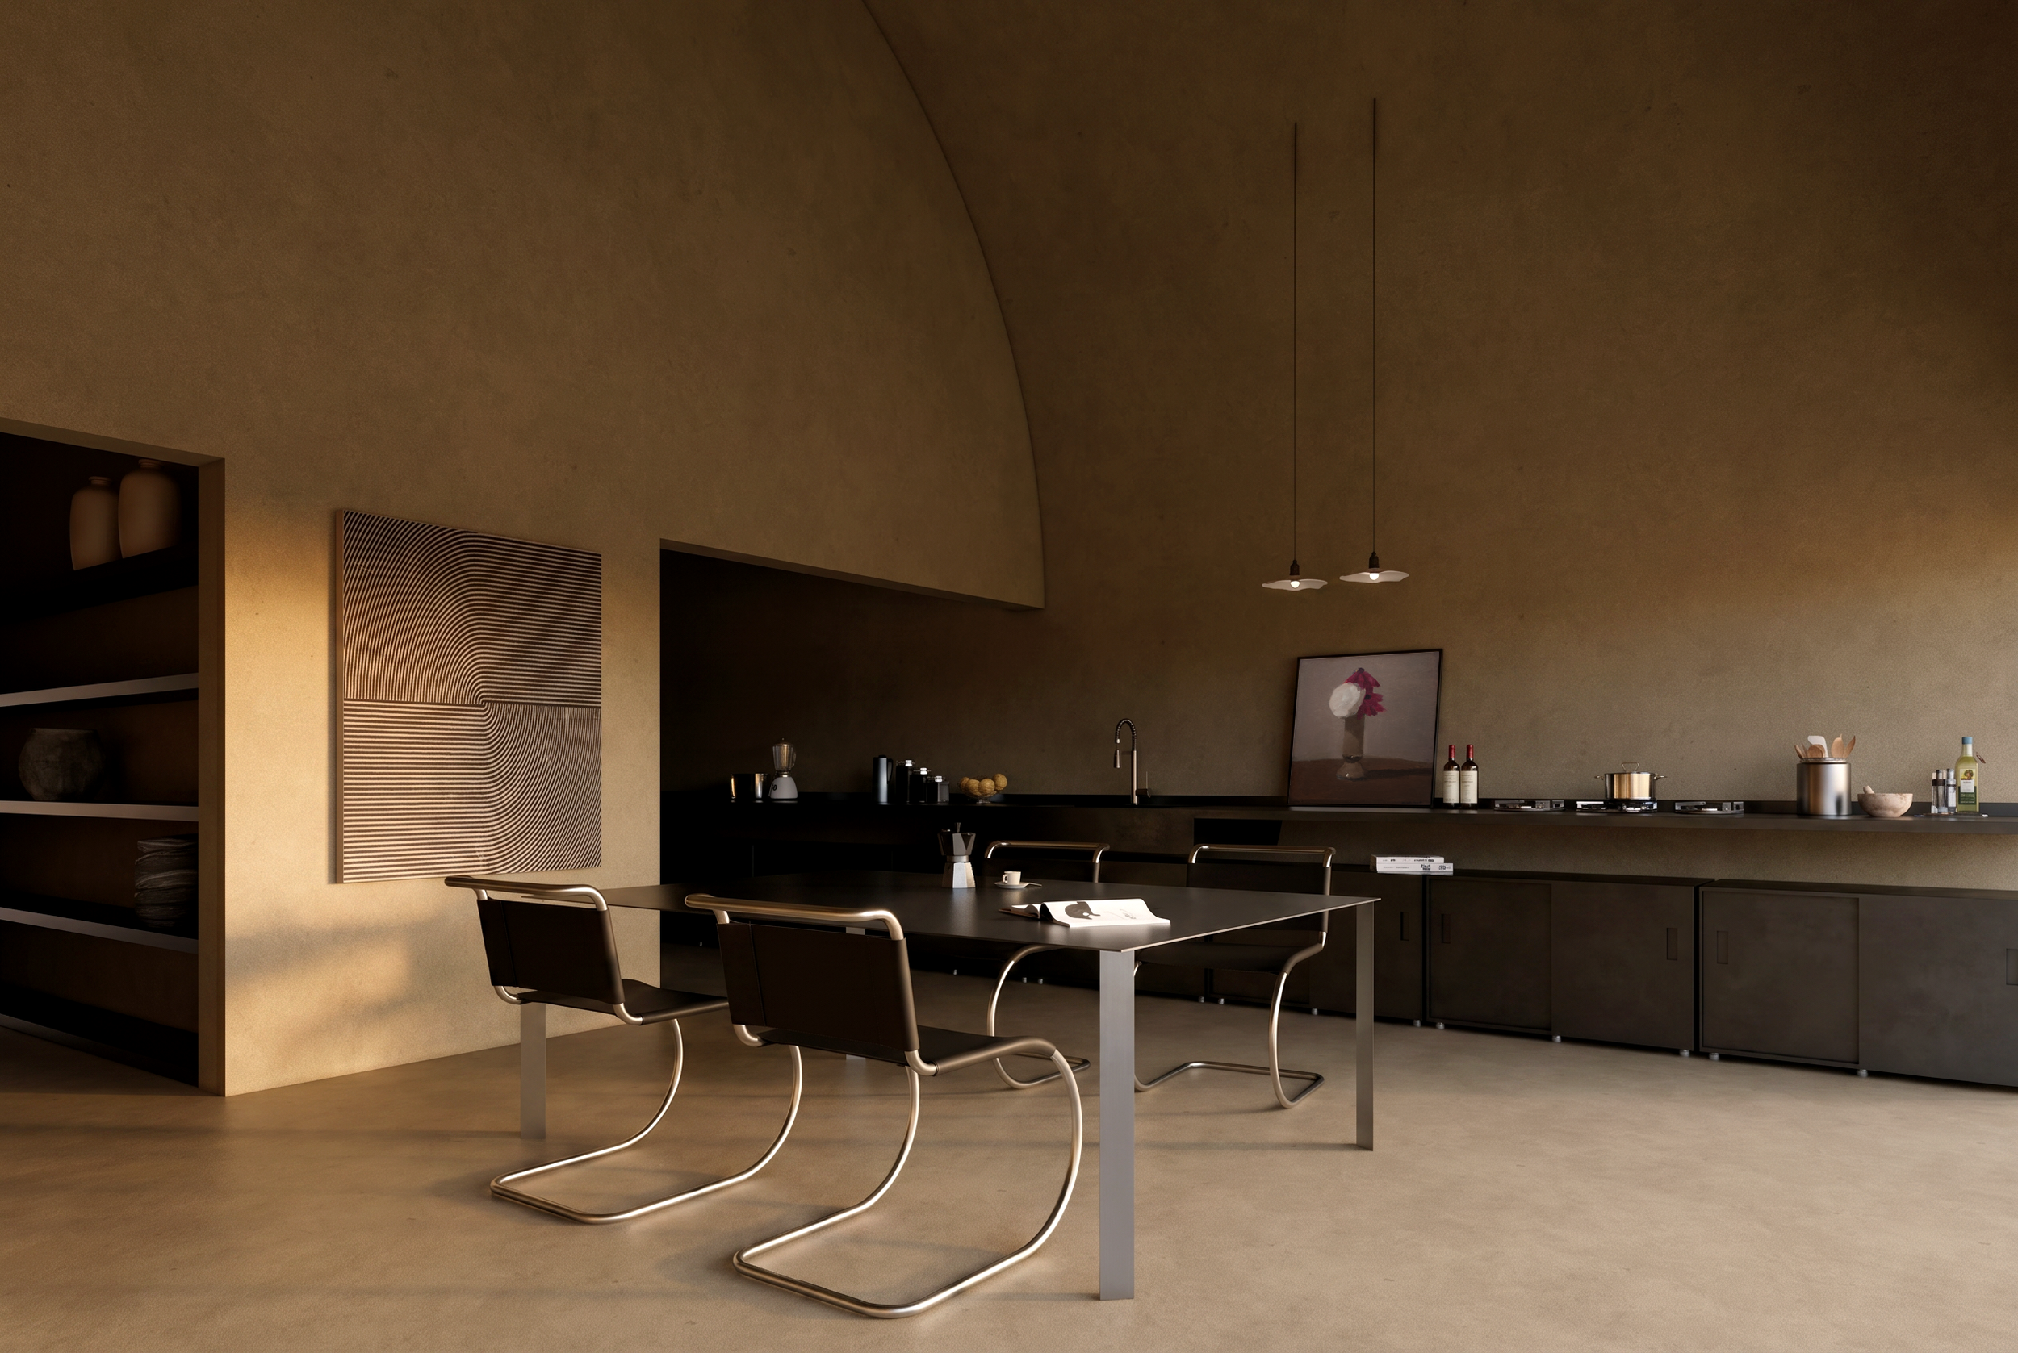
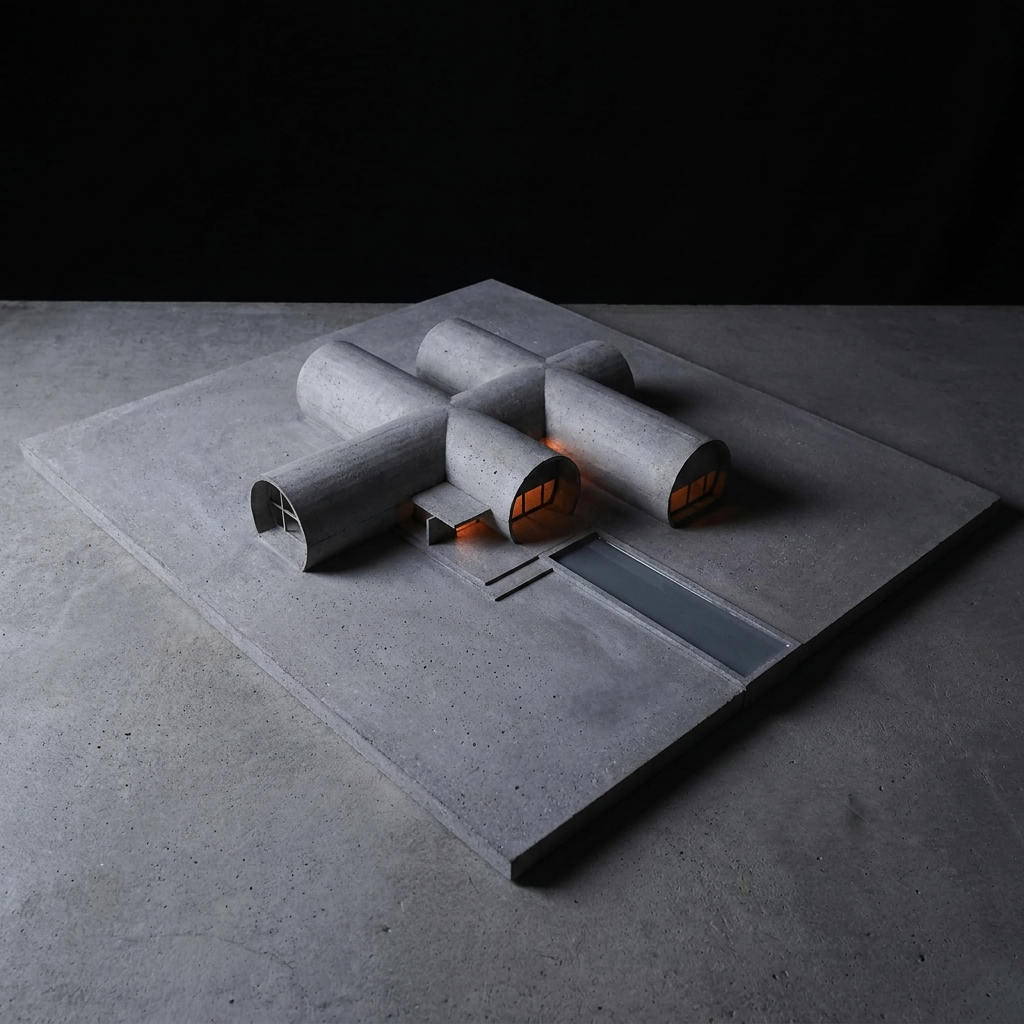
What happens when the colossal meets the domestic? T House begins with an 8-metre precast concrete tube, a form born to carry water or traverse valleys. Sliced and reassembled, it becomes a shell for living. Vast, arched interiors unfold in sequence, their raw concrete surfaces carrying the memory of their former life.
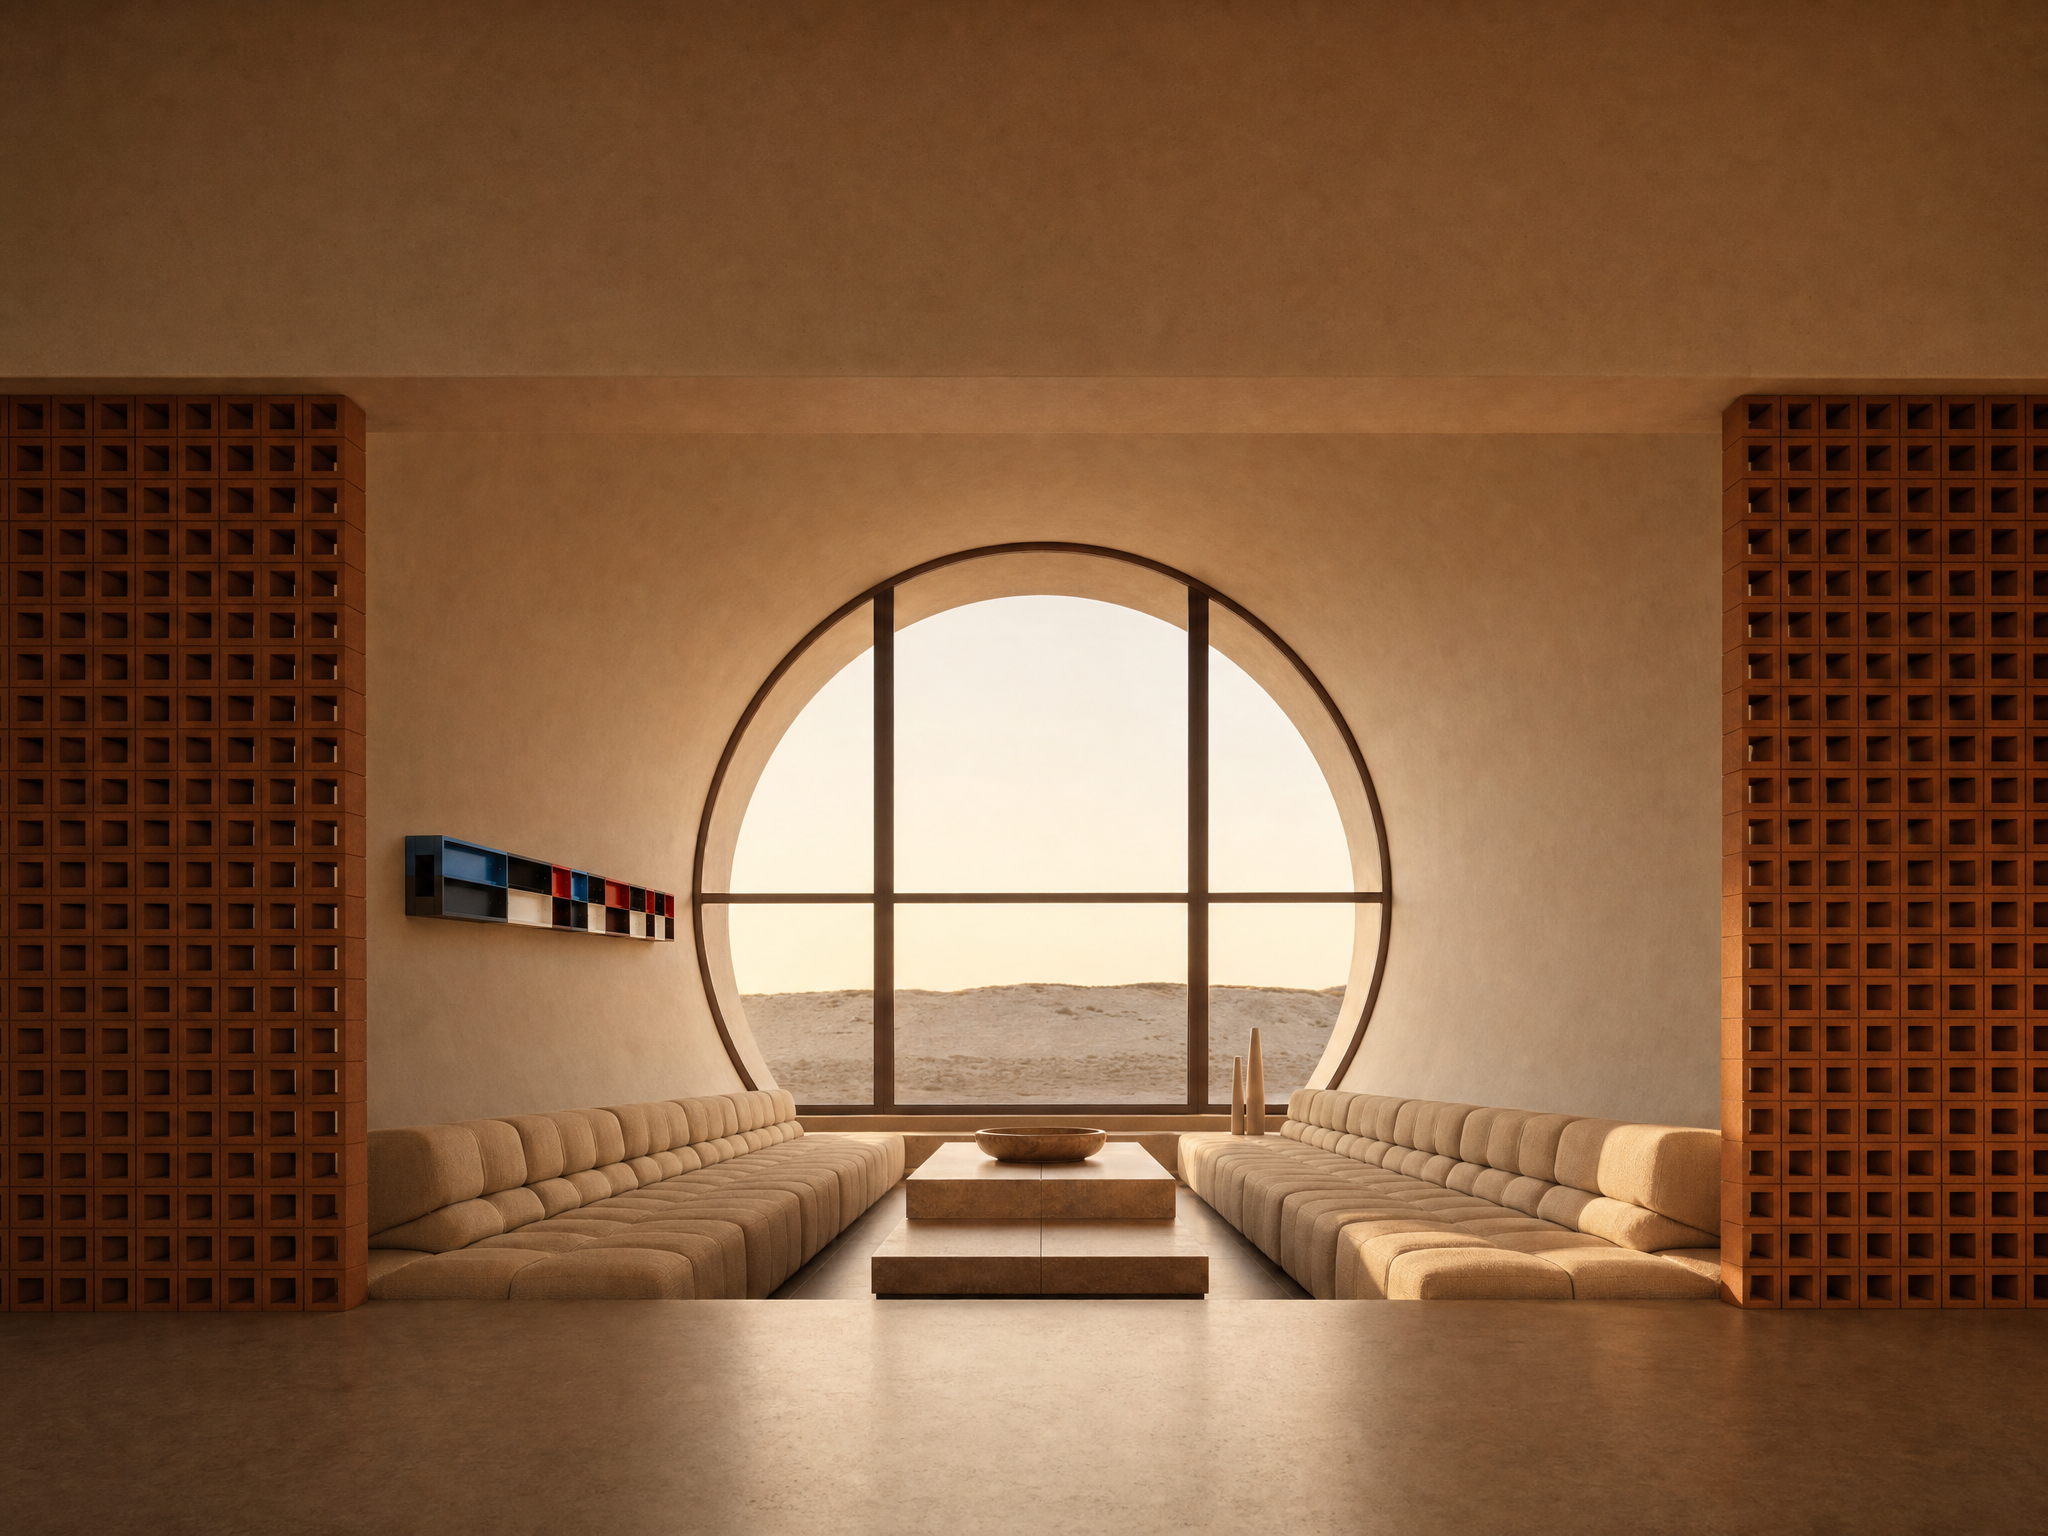
The concrete vault, that ancient symbol of the sacred, is reimagined as the backdrop for a morning coffee, a shelf of books, a window to a courtyard. In the T House, the most ordinary rituals are played out beneath a heroic arch. You don’t live in a box. You live inside a found, structural curve.